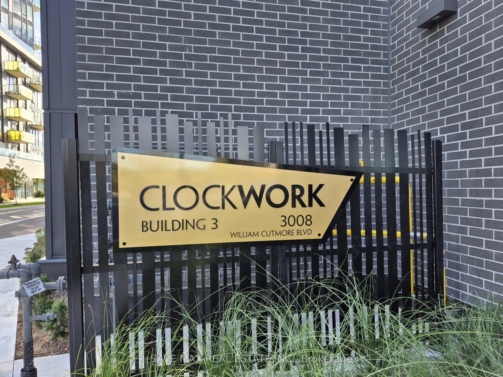
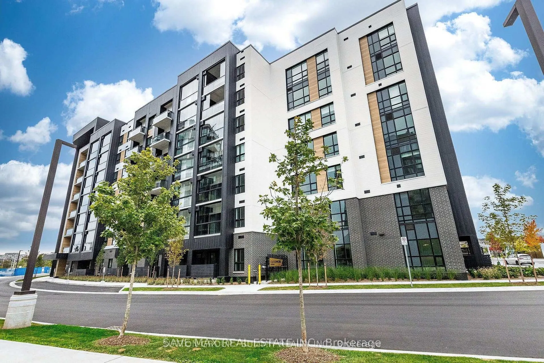
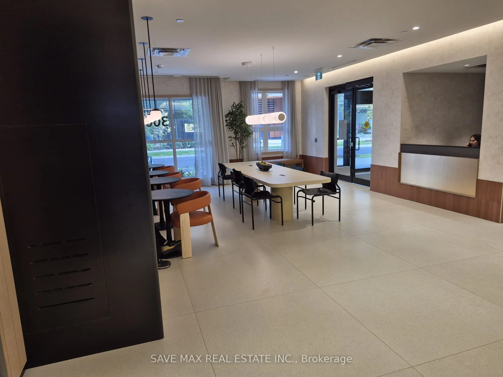
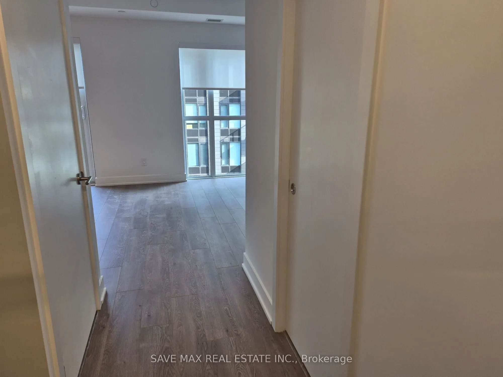
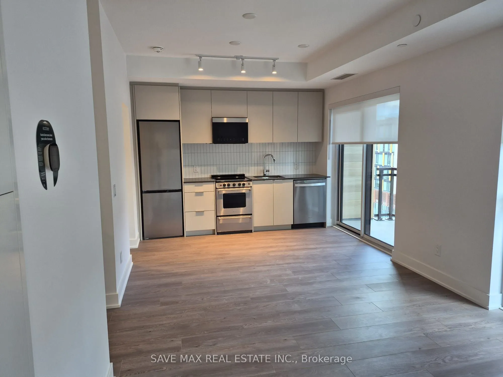
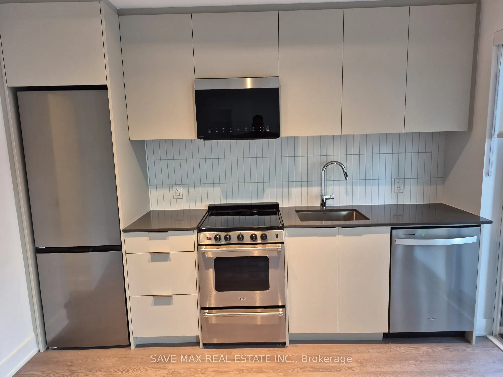
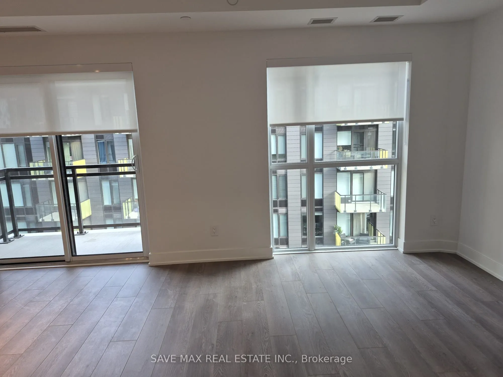
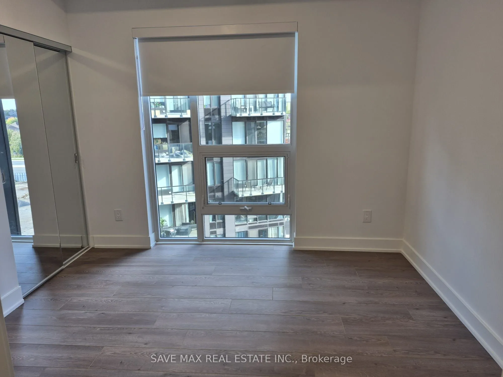
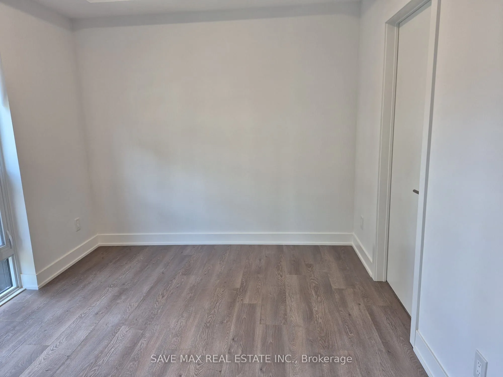
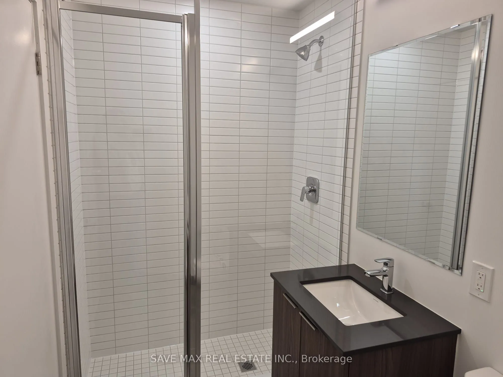
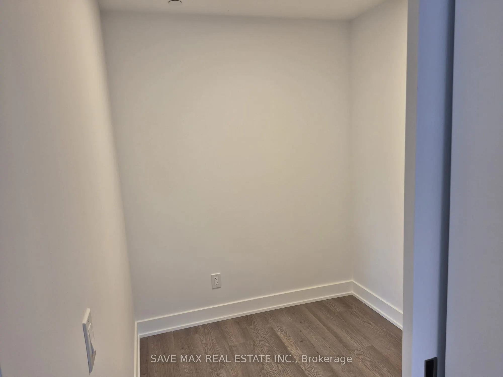
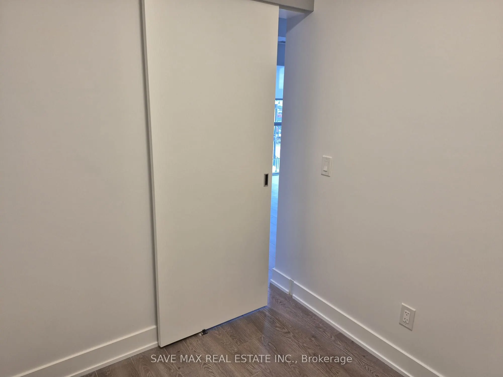
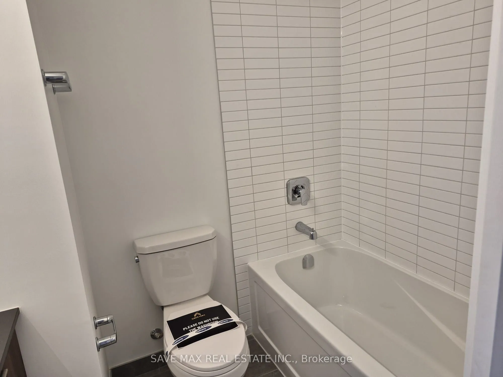
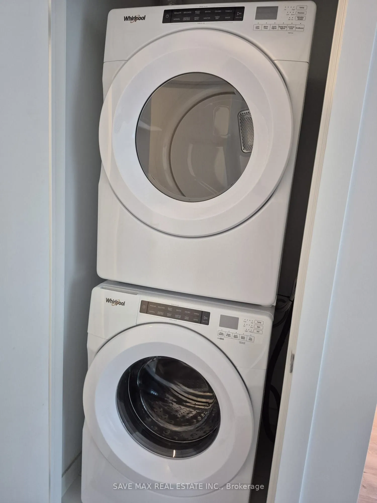
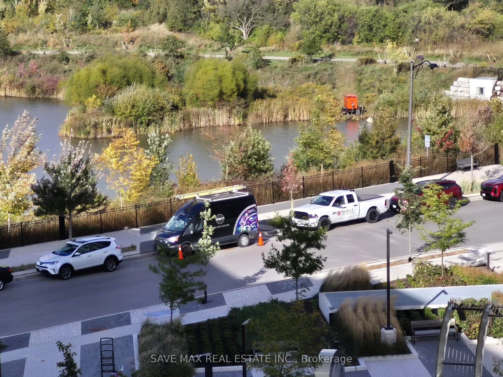
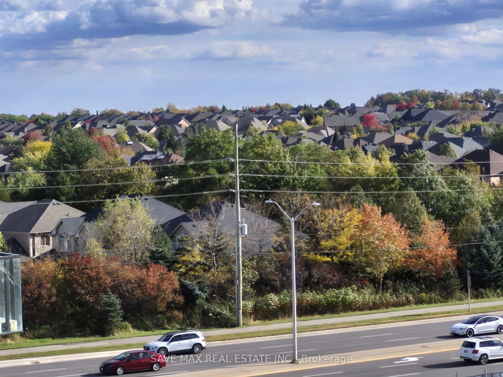
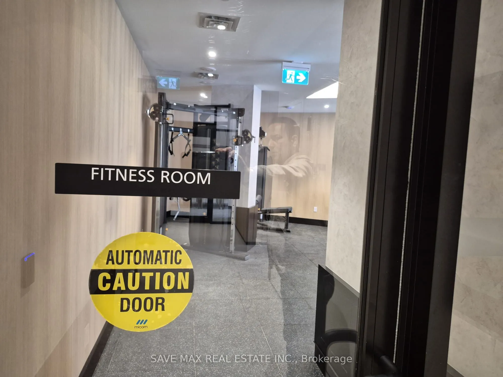
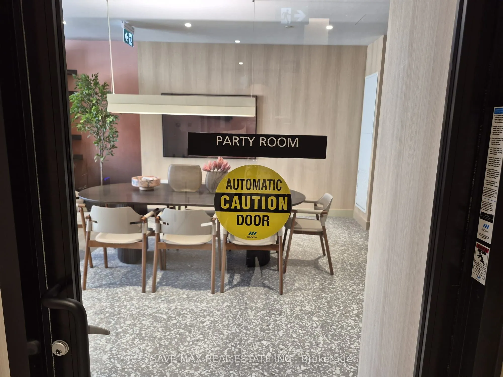
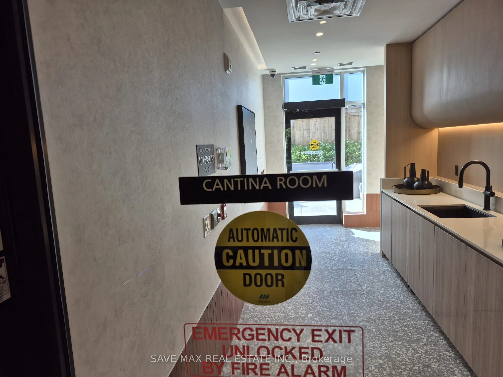
Brand New, Never Lived In - Modern Condo Living in Prime Oakville!Welcome to this spacious, bright, and sun-filled condo in one of Oakville's most desirable locations! This modern unit features an open-concept living and dining area, complemented by an eat-in kitchen with stainless steel appliances ...and a walkout to a private balcony.The spacious primary bedroom offers a large closet, a generous window, and a 4-piece ensuite featuring a standing shower. A separate den with a sliding door provides the perfect space for a home office or can be customized to suit your needs. An additional full bathroom adds extra convenience. Enjoy beautiful hardwood flooring throughout and the added convenience of ensuite laundry.Exceptional Location: Conveniently located close to Highway 403, Costco, shopping centres, schools, parks, scenic trails, public transit right at your doorstep, Oakville Trafalgar Memorial Hospital, and much more.
Full Property Details
Interior
Bedrooms
1
Bedrooms Plus
1
Total Bedrooms
2
Washrooms
2
Square Footage
600-699 sqft
Basement
None
Heating Source
Other
Heating Fuel
Forced Air
Air Conditioning
Central Air
Family Room
No
Kitchens
1
Total Kitchens
1
Fireplace Features
No
Bedrooms
1
Bedrooms Plus
1
Total Bedrooms
2
Washrooms
2
Square Footage
600-699 sqft
Basement
None
Heating Source
Other
Heating Fuel
Forced Air
Air Conditioning
Central Air
Family Room
No
Kitchens
1
Total Kitchens
1
Fireplace Features
No
Exterior
Parking Spaces
1
Total Parking Spaces
1.00
Garage Spaces
1
Balcony
Open
Parking Spaces
1
Total Parking Spaces
1.00
Garage Spaces
1
Balcony
Open
Building Description
Style
Apartment
Home Type
Condo
Subtype
Condo Apartment
Year Built
New
Property Orientation
South East
Exterior Finish
Stone,Concrete Block
Possession Date
No Data
Locker
Owned
Style
Apartment
Home Type
Condo
Subtype
Condo Apartment
Year Built
New
Property Orientation
South East
Exterior Finish
Stone,Concrete Block
Possession Date
No Data
Locker
Owned
Community
Community
Joshua Meadows
Community
Joshua Meadows
Taxes & Fees
Occupancy
Vacant
Central Air Conditioning
Included
Common Elements
Included
Parking
Included
Occupancy
Vacant
Central Air Conditioning
Included
Common Elements
Included
Parking
Included
Other
Pets
Yes-with Restrictions
Pets
Yes-with Restrictions
Room Types
Den
Hardwood Floor, Separate Room, Sliding Doors
Dimensions 7.32 x 6.59 feet
48.24 sqft
Dining Room
Hardwood Floor, Combined w/Living, Open Concept
Dimensions 19.19 x 10.7 feet
205.33 sqft
Kitchen
Hardwood Floor, Stainless Steel Appl, W/O To Balcony