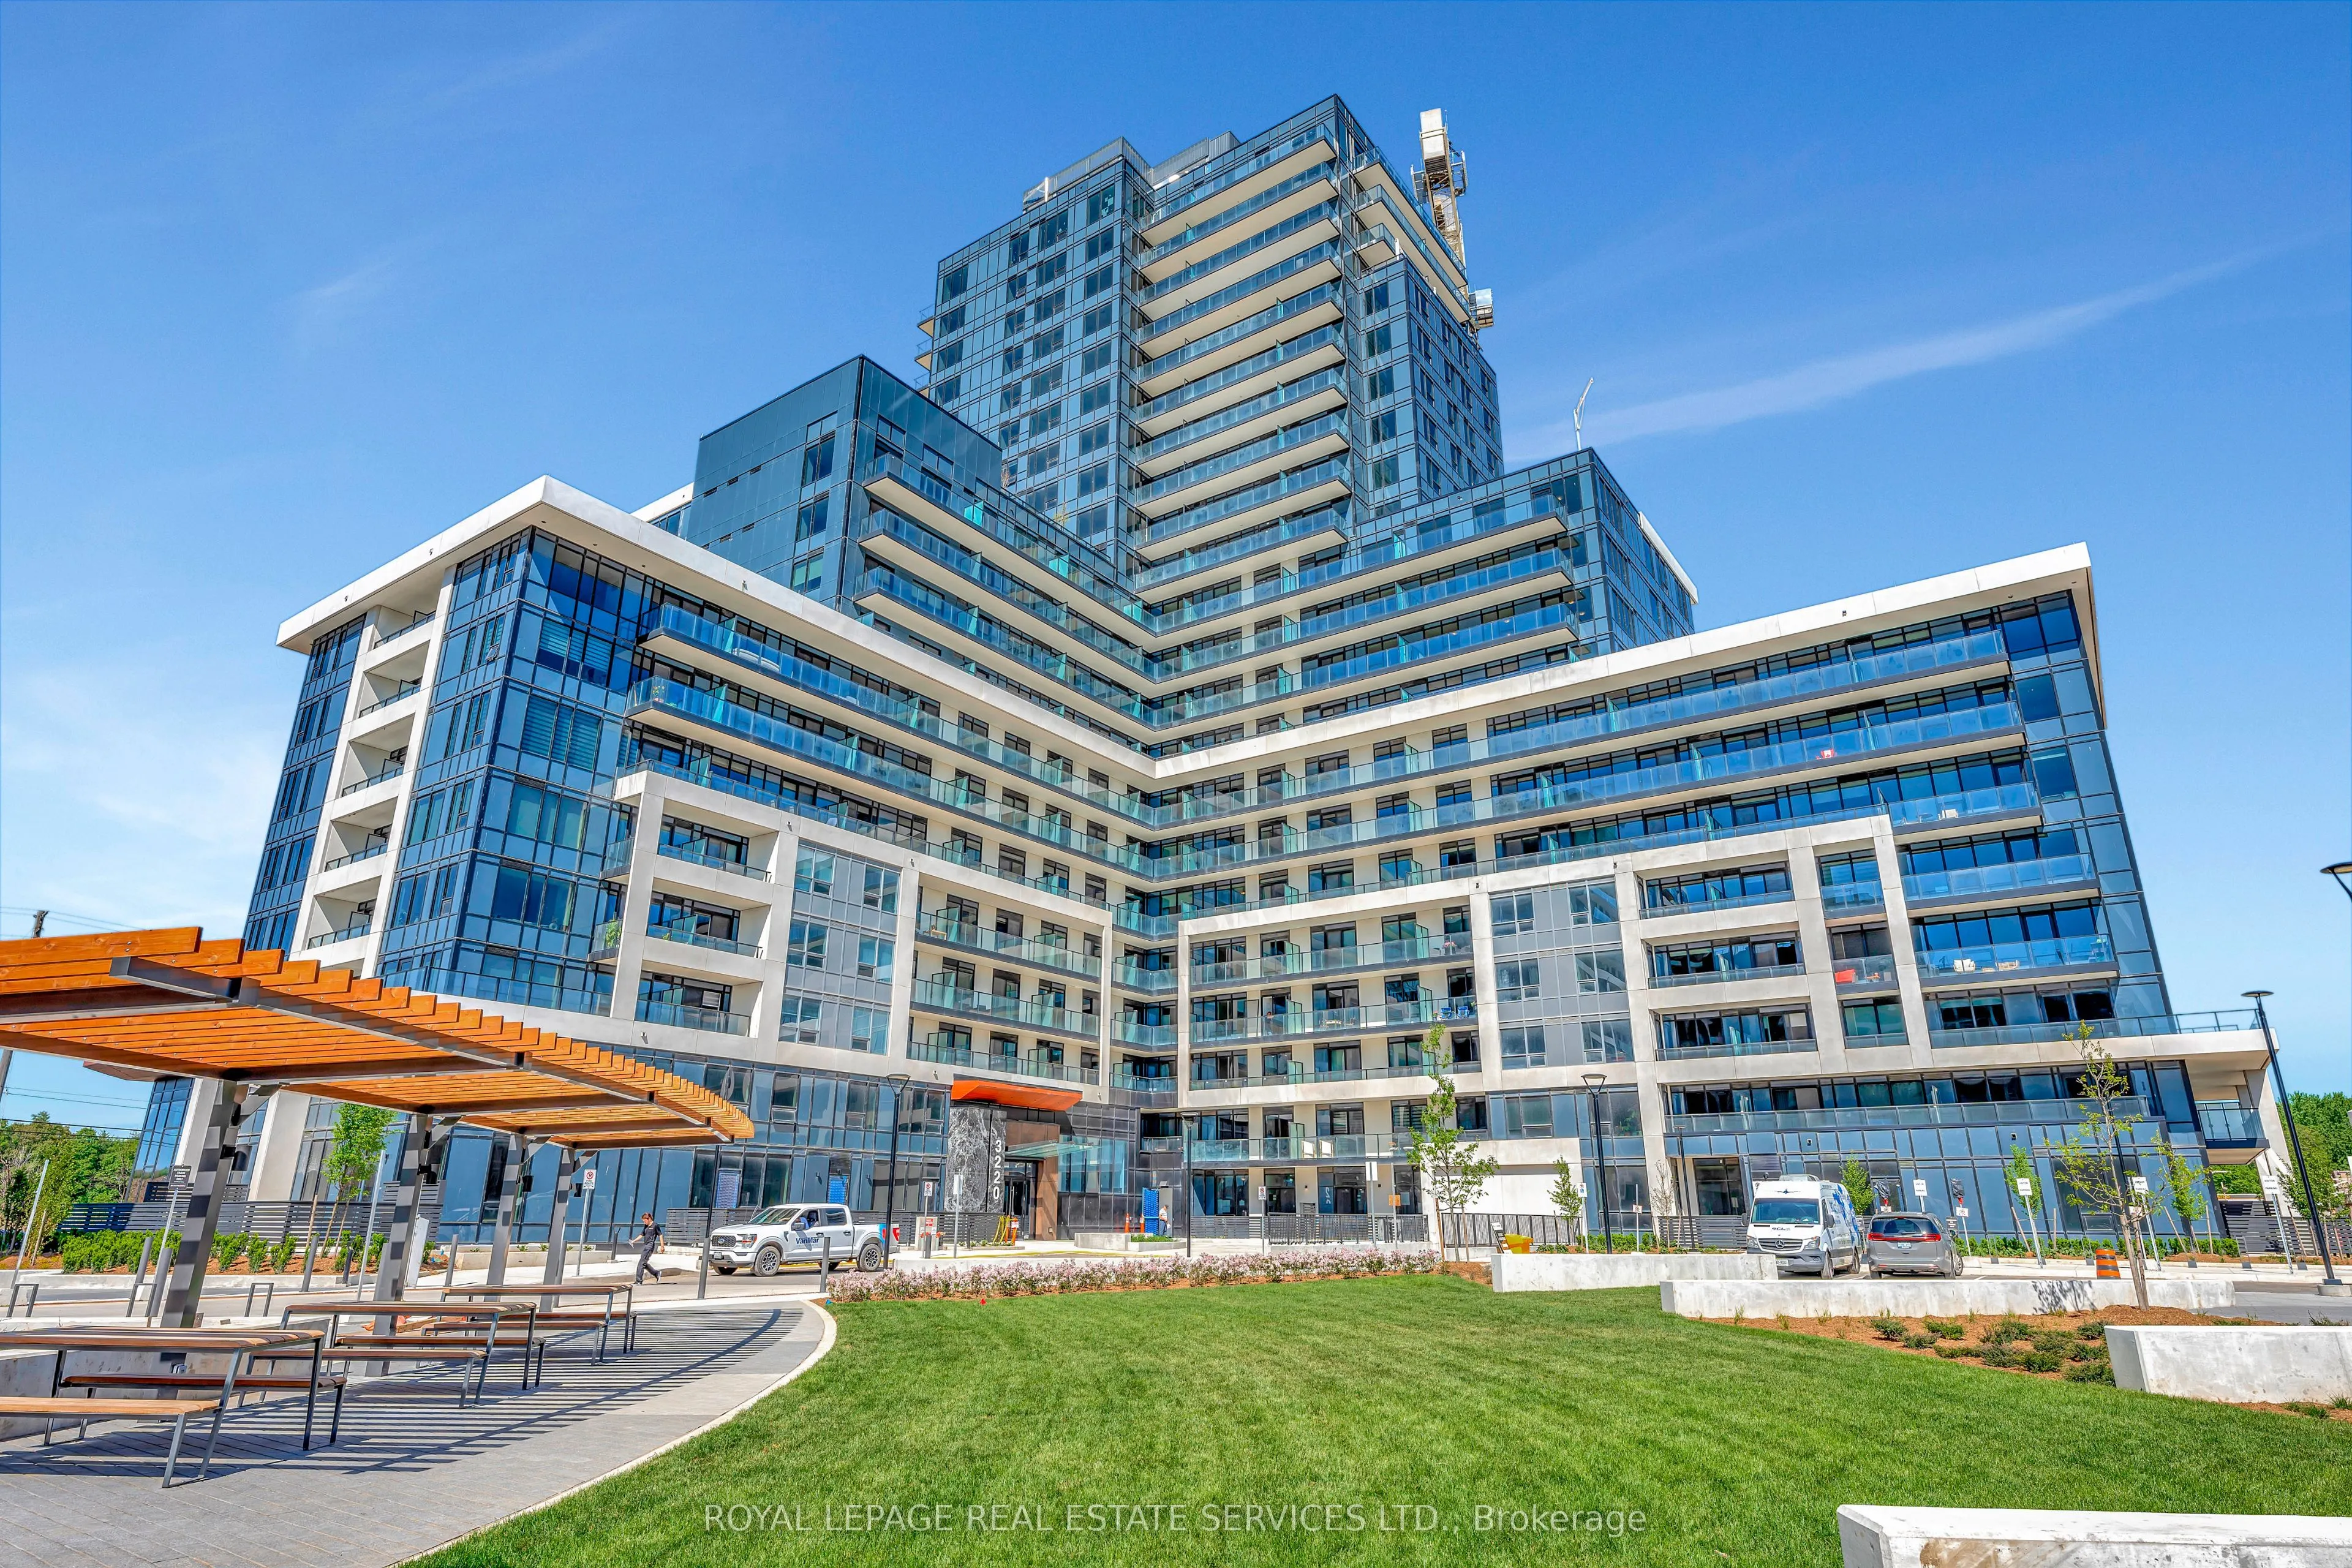
Sign In or Create a Free Account to see full details of this property
Key Facts
Key facts for 3220 William Coltson Avenue #606
Property Type
Condo, Apartment
Parking
Mutual 1 garage, 1 parking
MLS #
W14162514
Size
700-799 sqft
Basement
None
Listed on
2026-11-09
Lot size
-
Tax
$2,738 /yr
Days on Market
0
Approximate Age
0-5
Maintenance Fee
$564/mo
Common Elements, Par...
Description
Experience elevated urban living in this executive corner-unit condo at Upper West Side 2. Brimming with natural light from its prime Southeast exposure, this premium 1-bedroom plus den residence spans nearly 800 square feet of impeccably designed living space. Step inside to find soaring 9-foot cei...lings, sleek wide-plank laminate flooring, and expansive windows that frame stunning panoramic views. The seamless open layout flows out to two private balconies. At the heart of the home is a contemporary white kitchen outfitted with quartz countertops, a custom backsplash, and premium stainless steel appliances. For ultimate convenience, the unit includes a full-size front-load washer and dryer, an underground parking space, and a generous storage locker. Residents enjoy access to world-class amenities, including three sophisticated party rooms, a state-of-the-art fitness center, and a vibrant social lounge. This is where luxury, comfort, and convenience converge.
Full Property Details
Interior
Bedrooms
1
Bedrooms Plus
1
Total Bedrooms
2
Washrooms
1
Square Footage
700-799 sqft
Basement
None
Heating Source
Gas
Heating Fuel
Forced Air
Air Conditioning
Central Air
Family Room
No
Kitchens
1
Total Kitchens
1
Fireplace Features
No
Bedrooms
1
Bedrooms Plus
1
Total Bedrooms
2
Washrooms
1
Square Footage
700-799 sqft
Basement
None
Heating Source
Gas
Heating Fuel
Forced Air
Air Conditioning
Central Air
Family Room
No
Kitchens
1
Total Kitchens
1
Fireplace Features
No
Exterior
Driveway
Mutual
Parking Spaces
1
Total Parking Spaces
1.00
Parking Description
Mutual
Garage Spaces
1
Zoning
H1-TUC-SP 30
Balcony
Open
Driveway
Mutual
Parking Spaces
1
Total Parking Spaces
1.00
Parking Description
Mutual
Garage Spaces
1
Zoning
H1-TUC-SP 30
Balcony
Open
Building Description
Style
Apartment
Home Type
Condo
Subtype
Condo Apartment
Year Built
0-5
Property Orientation
South East
Exterior Finish
Concrete
Possession Date
No Data
Locker
Exclusive
Style
Apartment
Home Type
Condo
Subtype
Condo Apartment
Year Built
0-5
Property Orientation
South East
Exterior Finish
Concrete
Possession Date
No Data
Locker
Exclusive
Community
Community
Joshua Meadows
Community
Joshua Meadows
Taxes & Fees
Taxes
$2,738 /yr
Tax Year
2025
Occupancy
Tenant
Maintenance Fee
$564/mo
Common Elements
Included
Parking
Included
Building Insurance
Included
Taxes
$2,738 /yr
Tax Year
2025
Occupancy
Tenant
Maintenance Fee
$564/mo
Common Elements
Included
Parking
Included
Building Insurance
Included
Other
Pets
Yes-with Restrictions
Pets
Yes-with Restrictions
Room Types
Den
W/O To Balcony, Laminate, Large Window
Dimensions 10.66 x 6.99 feet
74.51 sqft
Kitchen
Laminate, Stainless Steel Appl, Quartz Counter
Dimensions 12.76 x 8.01 feet
102.21 sqft
Living Room
Laminate, Open Concept, Large Window
Dimensions 13.68 x 11.25 feet
153.9 sqft
Primary Bedroom
W/O To Balcony, Double Closet, Laminate
Dimensions 12.01 x 10.01 feet
120.22 sqft
Similar Properties(No results)
Mortgage Calculator
Calculate your estimated monthly mortgage payment
Price
$550,000
$
%
%
Monthly payment
By clicking Save, we will calculate your estimated mortgage for all properties using the saved values (down payment percentage, interest rate, and amortization).
The accuracy and applicability of this calculator are not guaranteed.