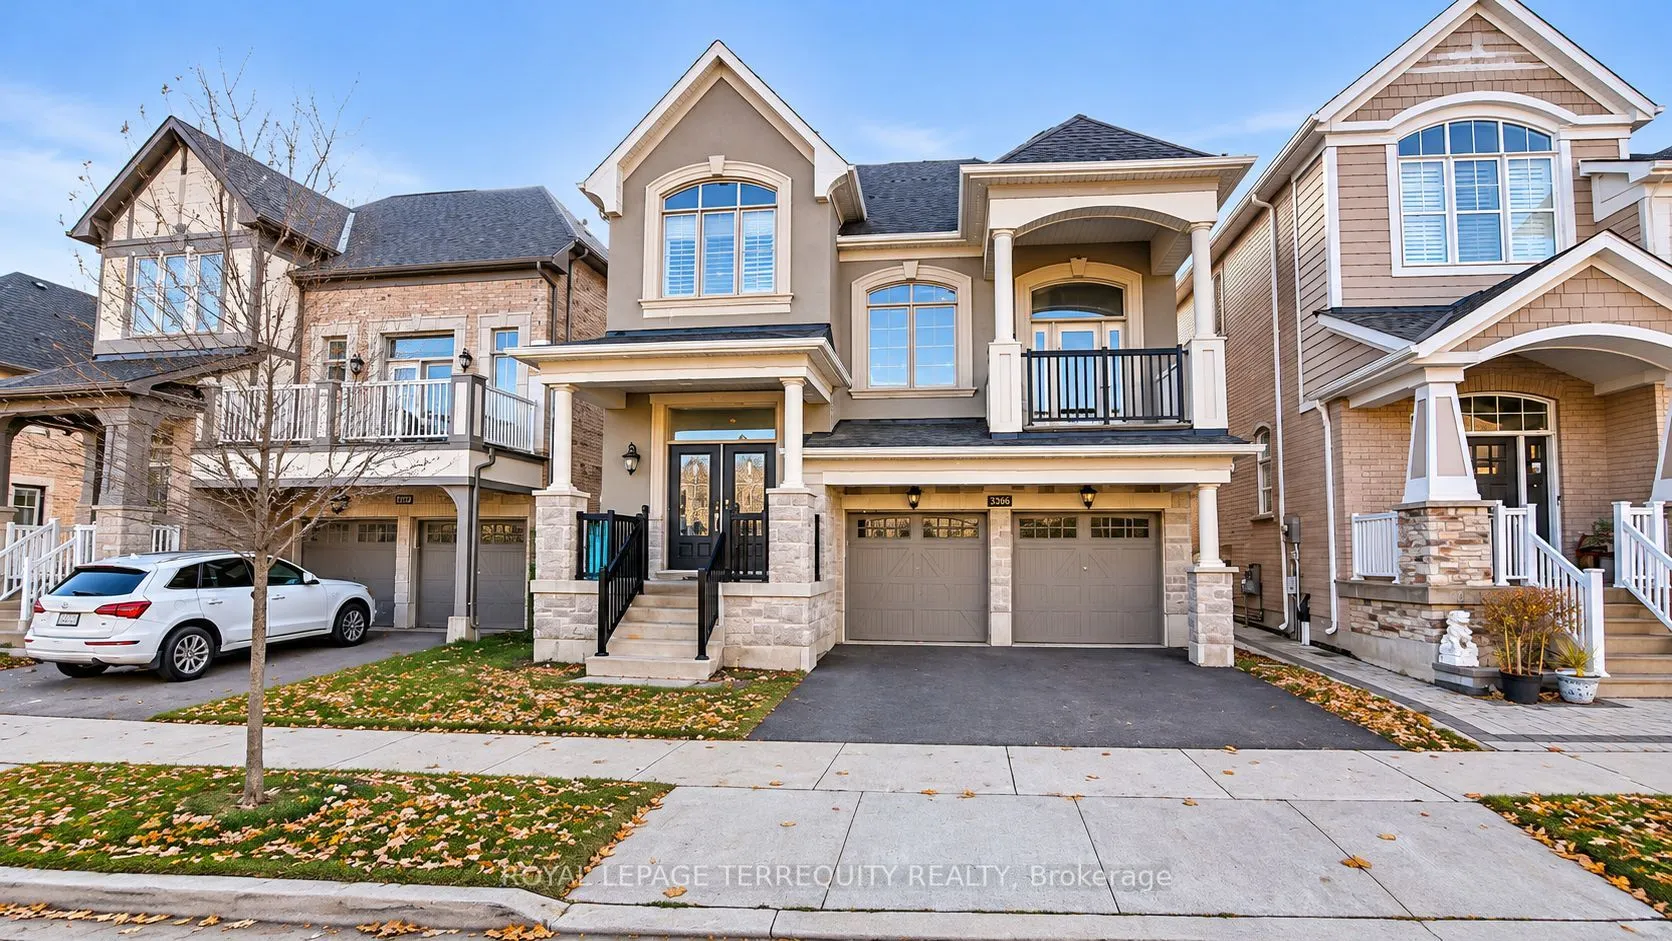
Welcome to the stunning FULLY FURNISHED Snowberry Model by Mattamy Homes, a beautifully upgraded residence offering the perfect blend of modern elegance, comfort, and functionality! Featuring one of Mattamy's most sought-after floor plans, this exceptional home boasts soaring 10-ft ceilings, Upgrade...d lighting throughout, and bright, spacious living areas designed for effortless everyday living and entertaining. The gourmet kitchen features an oversized island with breakfast bar, ample cabinetry, and a convenient pantry. Relax in the inviting living room with a cozy gas fireplace, or host memorable gatherings in the elegant separate dining room. The spectacular family room showcases dramatic 16-ft ceilings and a walkout to a private balcony. Upstairs, discover 4 generously sized bedrooms and 3 bathrooms, including a luxurious primary retreat with a gorgeous ensuite and walk-in closet, plus a guest suite with its own private ensuite. Additional highlights include main-floor laundry and a landscaped backyard. Nestled in a desirable, family-friendly neighbourhood, just minutes from conservation areas, scenic walking trails, hospitals, shopping, and everyday amenities. An exceptional opportunity to lease FULLY FURNISHED stylish, spacious home in a fantastic location!
Full Property Details
Interior
Bedrooms
4
Total Bedrooms
4
Washrooms
5
Square Footage
3000-3500 sqft
Basement
Full,Finished
Heating Source
Gas
Heating Fuel
Forced Air
Air Conditioning
Central Air
Family Room
Yes
Kitchens
1
Total Kitchens
1
Fireplace Features
Yes
Bedrooms
4
Total Bedrooms
4
Washrooms
5
Square Footage
3000-3500 sqft
Basement
Full,Finished
Heating Source
Gas
Heating Fuel
Forced Air
Air Conditioning
Central Air
Family Room
Yes
Kitchens
1
Total Kitchens
1
Fireplace Features
Yes
Exterior
Driveway
Private Double
Pool
None
Parking Spaces
2
Total Parking Spaces
4.00
Parking Description
Attached
Garage Spaces
2
Driveway
Private Double
Pool
None
Parking Spaces
2
Total Parking Spaces
4.00
Parking Description
Attached
Garage Spaces
2
Building Description
Style
2-Storey
Home Type
House
Subtype
Detached
Year Built
6-15
Property Orientation
North
Exterior Finish
Stone,Stucco (Plaster)
Sewers
Sewer
Water Supply
Municipal
Possession Date
11/15/2026
Style
2-Storey
Home Type
House
Subtype
Detached
Year Built
6-15
Property Orientation
North
Exterior Finish
Stone,Stucco (Plaster)
Sewers
Sewer
Water Supply
Municipal
Possession Date
11/15/2026
Community
Community
Glenorchy
Community
Glenorchy
Taxes & Fees
Occupancy
Vacant
Occupancy
Vacant
Room Types
Bedroom 2
Hardwood Floor, Double Closet, 4 Pc Ensuite
Dimensions 10.4 x 10.01 feet
104.1 sqft
Bedroom 3
Hardwood Floor, Double Closet, Window
Dimensions 11.42 x 11.02 feet
125.85 sqft
Breakfast
Hardwood Floor, Open Concept, W/O To Yard
Dimensions 13.22 x 10.01 feet
132.33 sqft
Dining Room
Hardwood Floor, Open Concept, Window
Dimensions 14.01 x 12.6 feet
176.53 sqft
Family Room
Hardwood Floor, Vaulted Ceiling(s), W/O To Balcony