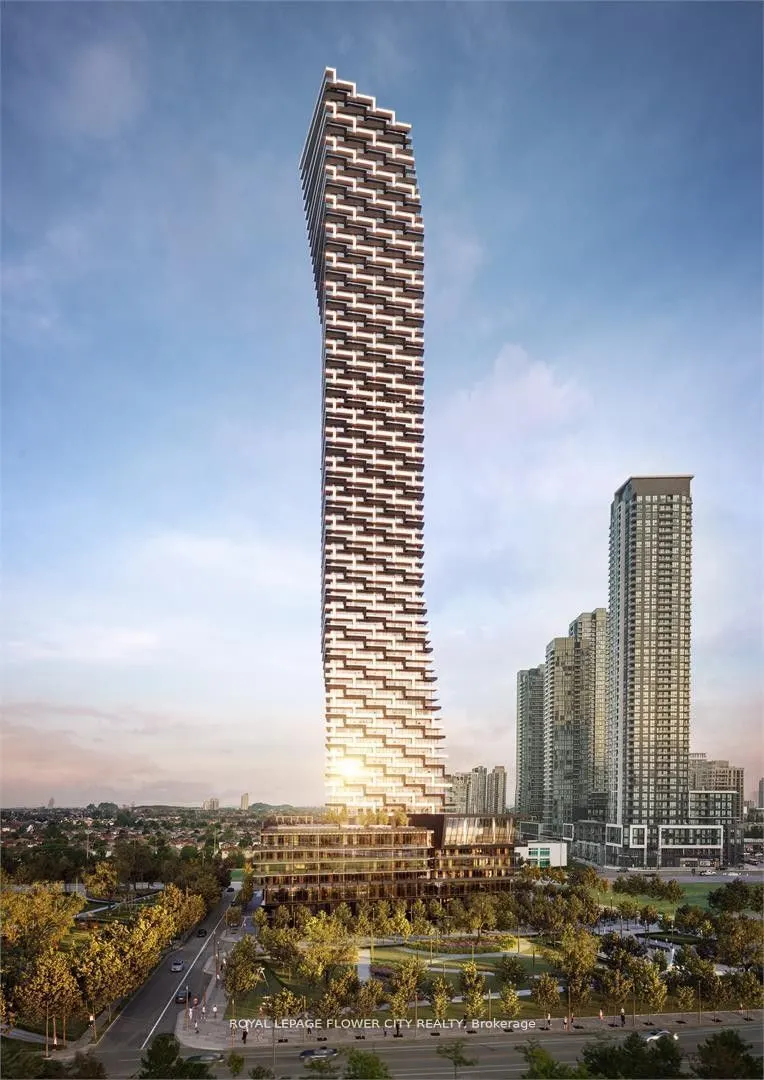
Experience upscale urban living in this stunning 2-bedroom, l-bathroom corner suite at theiconic M City 3 Condominiums in the heart of Mississauga City Centre. You will fall in lovewith this unit. Available for immediate occupancy, this bright open-concept suite featuresmodern finishes, a contempora...ry kitchen with quartz countertops and sleek cabinetry, andspacious living and dining areas.Enjoy a spectacular approx. 293 sq. ft. wrap-around balcony from the 4lst floor, offeringbreathtaking panoramic city views. Residents enjoy exceptional amenities, including 24-hourconcierge service.Ideally located steps from Square One, Celebration Square, Sheridan College, Central Library,YMCA, Cineplex, restaurants, cafés, and entertainment. Easy access to MiWay, GO Transit, andmajor highways makes this an exceptional opportunity to enjoy the best of downtown Mississauga1iving. If you love sunsets and sunrises almost every day, this place is for you. Floor andexterior colours may differ; picture taken with virtual staging.