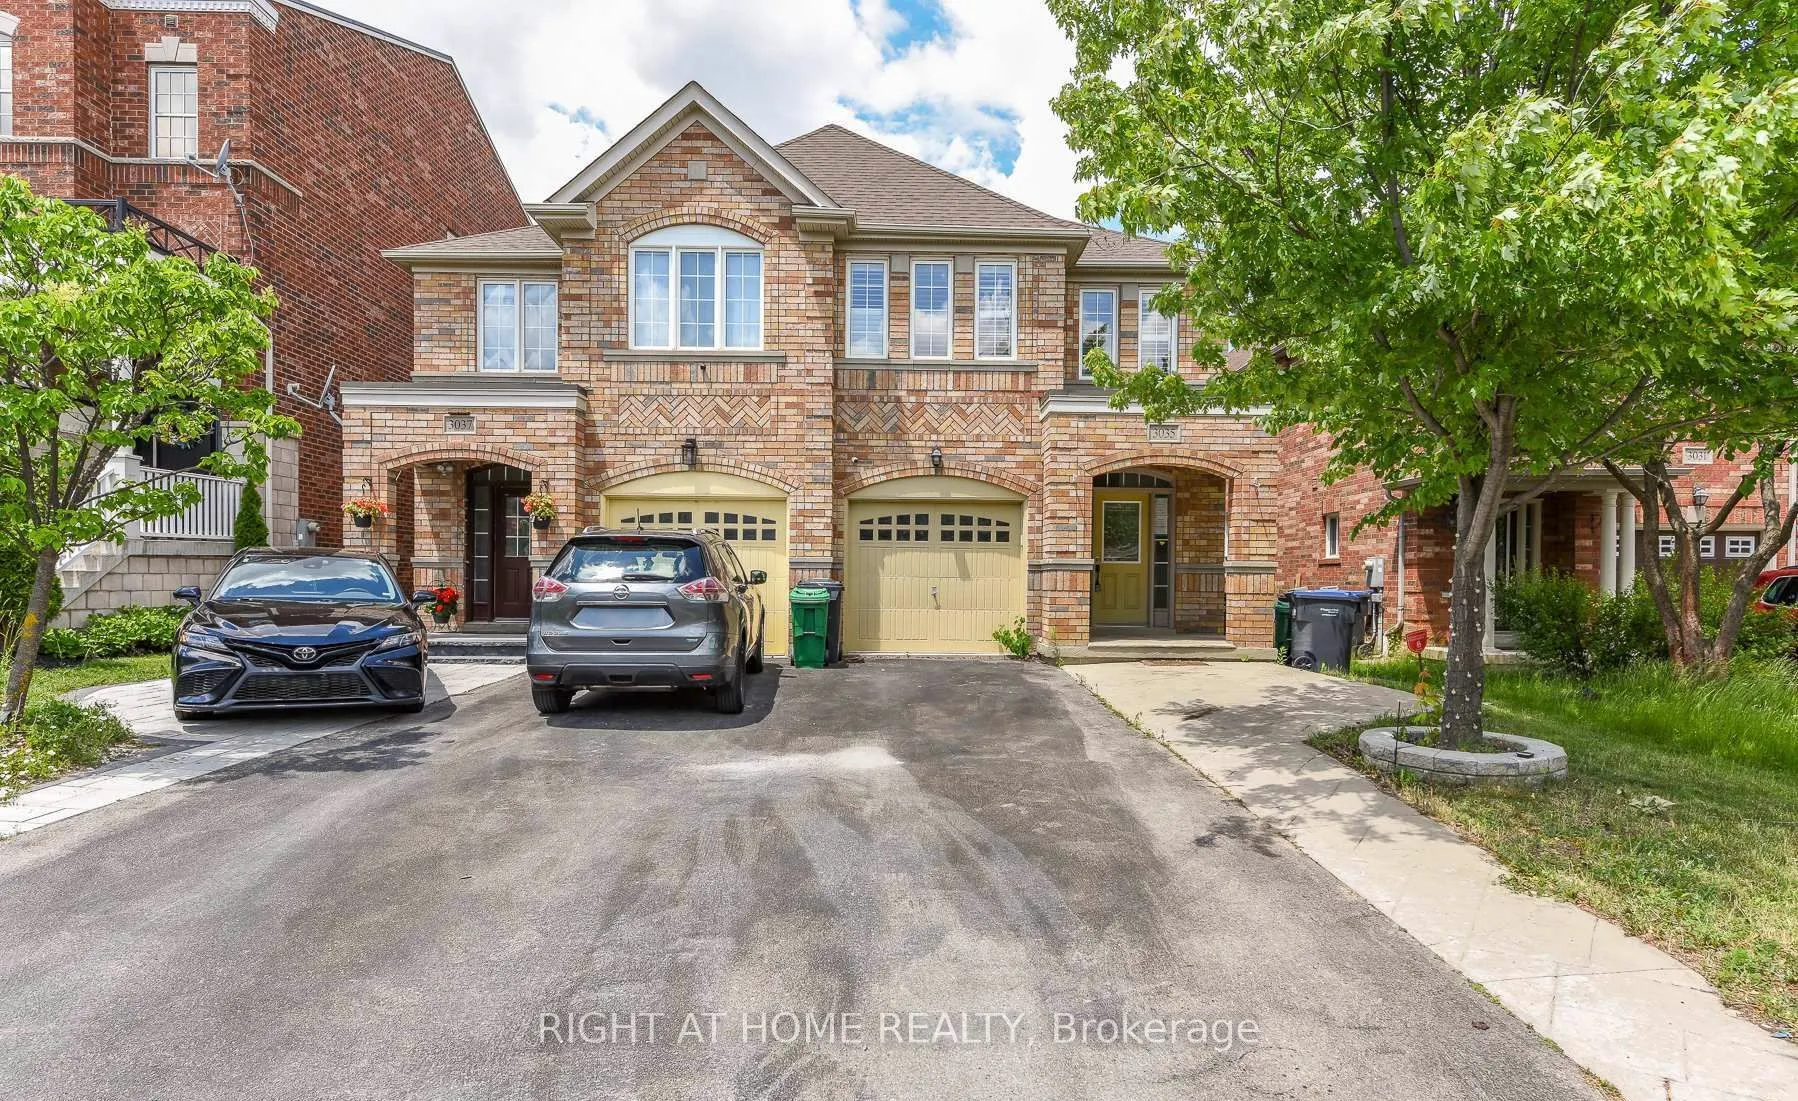
Sign In or Create a Free Account to see full details of this property
Key Facts
Key facts for 3035 Mission Hill Drive
Property Type
House, 2-Storey
Parking
Built-In 1 garage, 2 parking
MLS #
W14200780
Size
2000-2500 sqft
Basement
None
Listed on
2026-11-20
Lot size
24 x 109.91
Tax
-
Days on Market
1
Approximate Age
-
Maintenance Fee
-
Common Elements, Par...
Description
Amazing semi-detached home offering approximately 2,297 sq. ft. of well-designed living space in the desirable Churchill Meadows community. Situated on a premium lot backing onto a tranquil pond, with no homes directly behind, it offers a special sense of privacy and beautiful backyard views. Featur...ing 4 spacious bedrooms and 3 bathrooms, the home offers a functional layout with separate living, dining, and family rooms, providing ample space for everyday living and entertaining. The bright family room features a gas fireplace, while California shutters throughout add a stylish finishing touch. The generously sized kitchen features quartz countertops, ample cabinetry and plenty of workspace. Upstairs, the spacious primary bedroom includes a walk-in closet and ensuite with a Jacuzzi-style tub and separate shower, complemented by three additional well-proportioned bedrooms. A wonderful opportunity to live in a spacious home in one of Mississauga's established and sought-after communities, close to schools, parks, shopping, transit, Highways, and major amenities.
Full Property Details
Interior
Bedrooms
4
Total Bedrooms
4
Washrooms
3
Square Footage
2000-2500 sqft
Basement
None
Heating Source
Gas
Heating Fuel
Forced Air
Air Conditioning
Central Air
Family Room
Yes
Kitchens
1
Total Kitchens
1
Fireplace Features
Yes
Bedrooms
4
Total Bedrooms
4
Washrooms
3
Square Footage
2000-2500 sqft
Basement
None
Heating Source
Gas
Heating Fuel
Forced Air
Air Conditioning
Central Air
Family Room
Yes
Kitchens
1
Total Kitchens
1
Fireplace Features
Yes
Exterior
Depth
109.91
Front
23.95
Driveway
Private
Lot Size
24 x 109.91 ft
Pool
None
Parking Spaces
2
Total Parking Spaces
3.00
Parking Description
Built-In
Garage Spaces
1
Depth
109.91
Front
23.95
Driveway
Private
Lot Size
24 x 109.91 ft
Pool
None
Parking Spaces
2
Total Parking Spaces
3.00
Parking Description
Built-In
Garage Spaces
1
Building Description
Style
2-Storey
Home Type
House
Subtype
Semi-Detached
Property Orientation
North
Exterior Finish
Brick
Sewers
Sewer
Water Supply
Municipal
Possession Date
No Data
Style
2-Storey
Home Type
House
Subtype
Semi-Detached
Property Orientation
North
Exterior Finish
Brick
Sewers
Sewer
Water Supply
Municipal
Possession Date
No Data
Community
Community
Churchill Meadows
Community
Churchill Meadows
Taxes & Fees
Occupancy
Vacant
Common Elements
Included
Parking
Included
Occupancy
Vacant
Common Elements
Included
Parking
Included
Room Types
Bedroom 2
Hardwood Floor
Dimensions 12.6 x 9.35 feet
117.81 sqft
Bedroom 3
Hardwood Floor
Dimensions 12.96 x 9.35 feet
121.18 sqft
Bedroom 4
Hardwood Floor
Dimensions 12.96 x 8.07 feet
104.59 sqft
Dining Room
Hardwood Floor, Pot Lights, Combined w/Living
Dimensions 21 x 14.76 feet
309.96 sqft
Family Room
Gas Fireplace, Hardwood Floor, Pot Lights
Dimensions 19 x 11.65 feet
221.35 sqft
Kitchen
Stainless Steel Appl, Granite Counters, Pot Lights